Showing posts with label dining room. Show all posts

Monday, July 11, 2011

A Variety of Tasks Over the Weekend

We got several different project finished this weekend.

On the outside, Mom finished painting the cracks and spaces the roller couldn't reach on the front of the house.


We have one exterior wall left to fill the cracks on and paint.  Plus, all the trim work.

Dad moved dirt away from one side of the house to keep it protected from the elements.


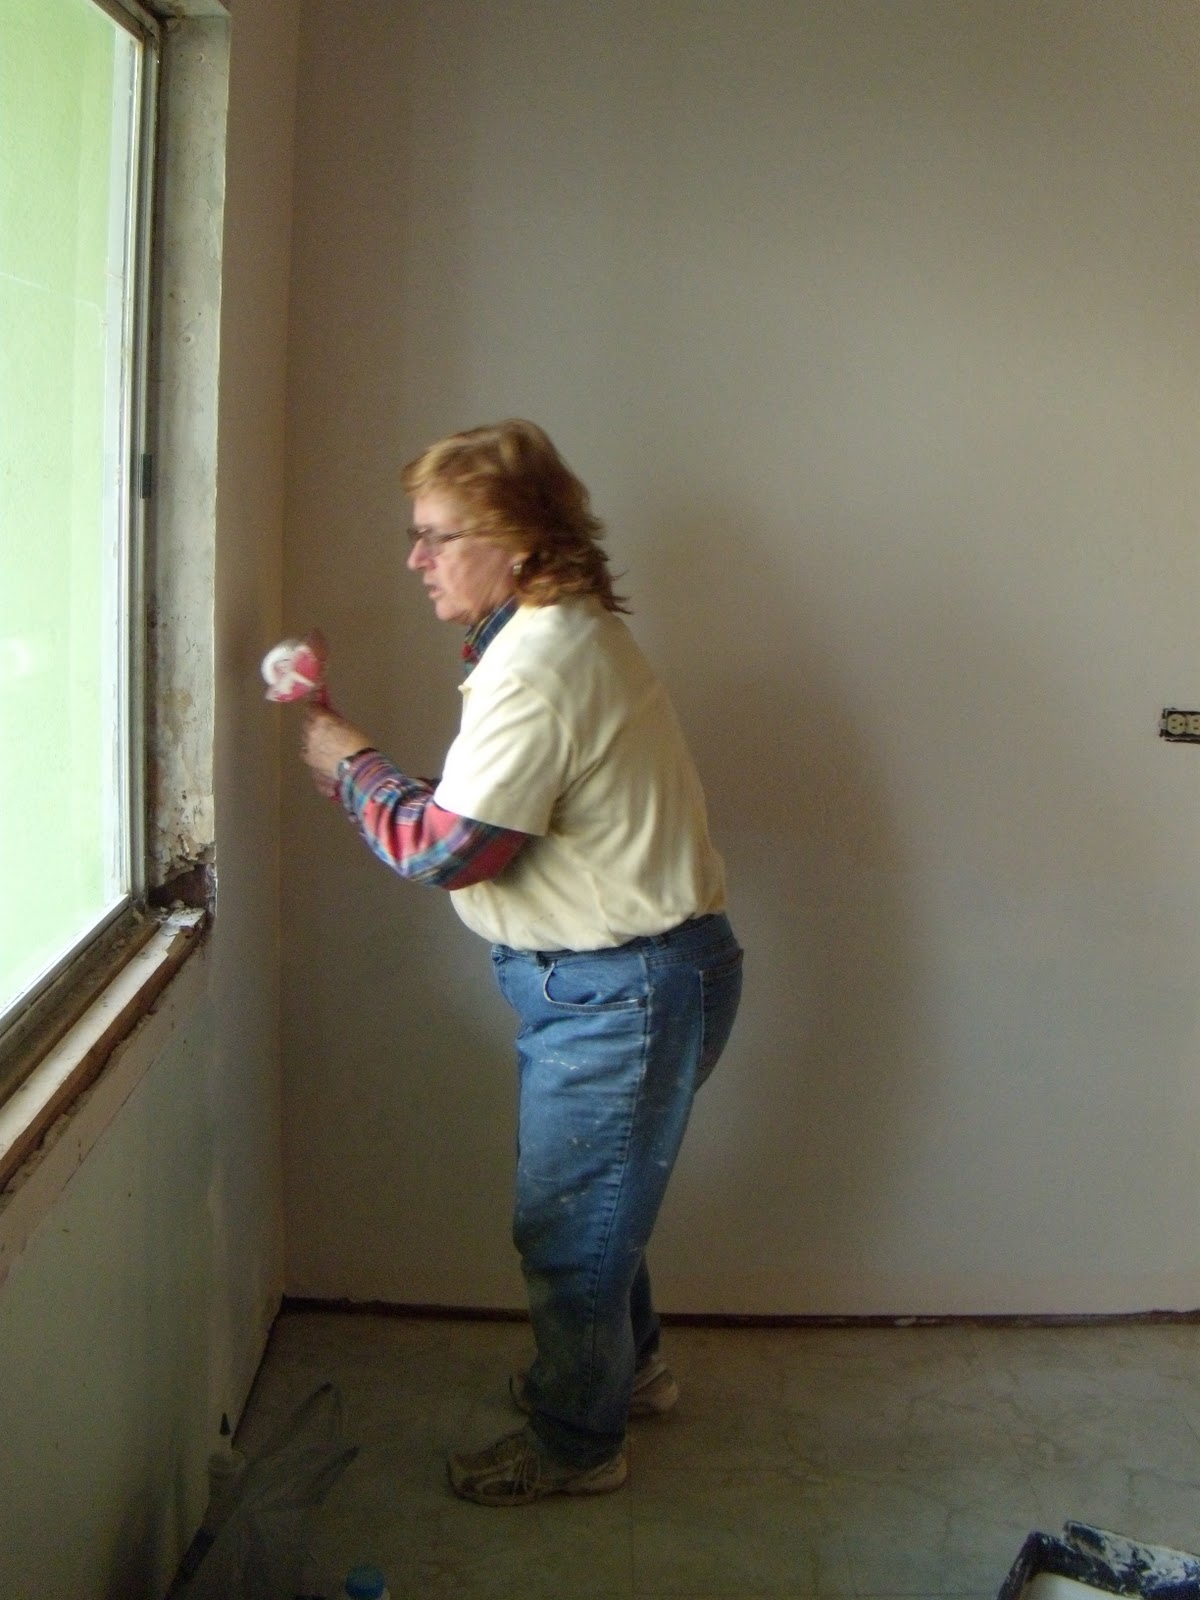
We got a lot done inside.  We finished the texture around the door and got the texture around the window ready to paint.


We got the areas primed.


And painted.


We also got the blinds up.  Now, all the windows are properly covered.


We also finished the ceiling and floor moulding now that the last work on the walls was finished.


Another major task was Mom and I removing the front ramp thing.  This is what it looked like beforehand.  Quite ugly.


We put in a couple hours of destruction and black widow killing.


The end result.  Looking much better.  Still has some painting and column work to do, but it's definitely an improvement.  Although, Dad keeps forgetting it's no longer there and tripping as he comes out the door.


Dad also put in some GFI outlets.  Things are moving right along.  At this point, the inside is virtually finished with the spring/summer plan.  We still need to do the kitchen tile and trim and rehang the linen closet doors.  On the outside, we need to finish the exterior paint and trim and get the electric panel replaced (in process of getting scheduled).  When those things happen, we'll be finished with this phase of improvement!

Things on the longer term to do list:  redo bathroom shower, reroof, tear down random garden room.  So amazing!!

Friday, July 8, 2011

What Mom & Dad Have Been Doing This Week, Part 2

Thursday:

Joint compound at the joints & in holes

Texture

Another exterior wall painted

Blinds hung in guest room

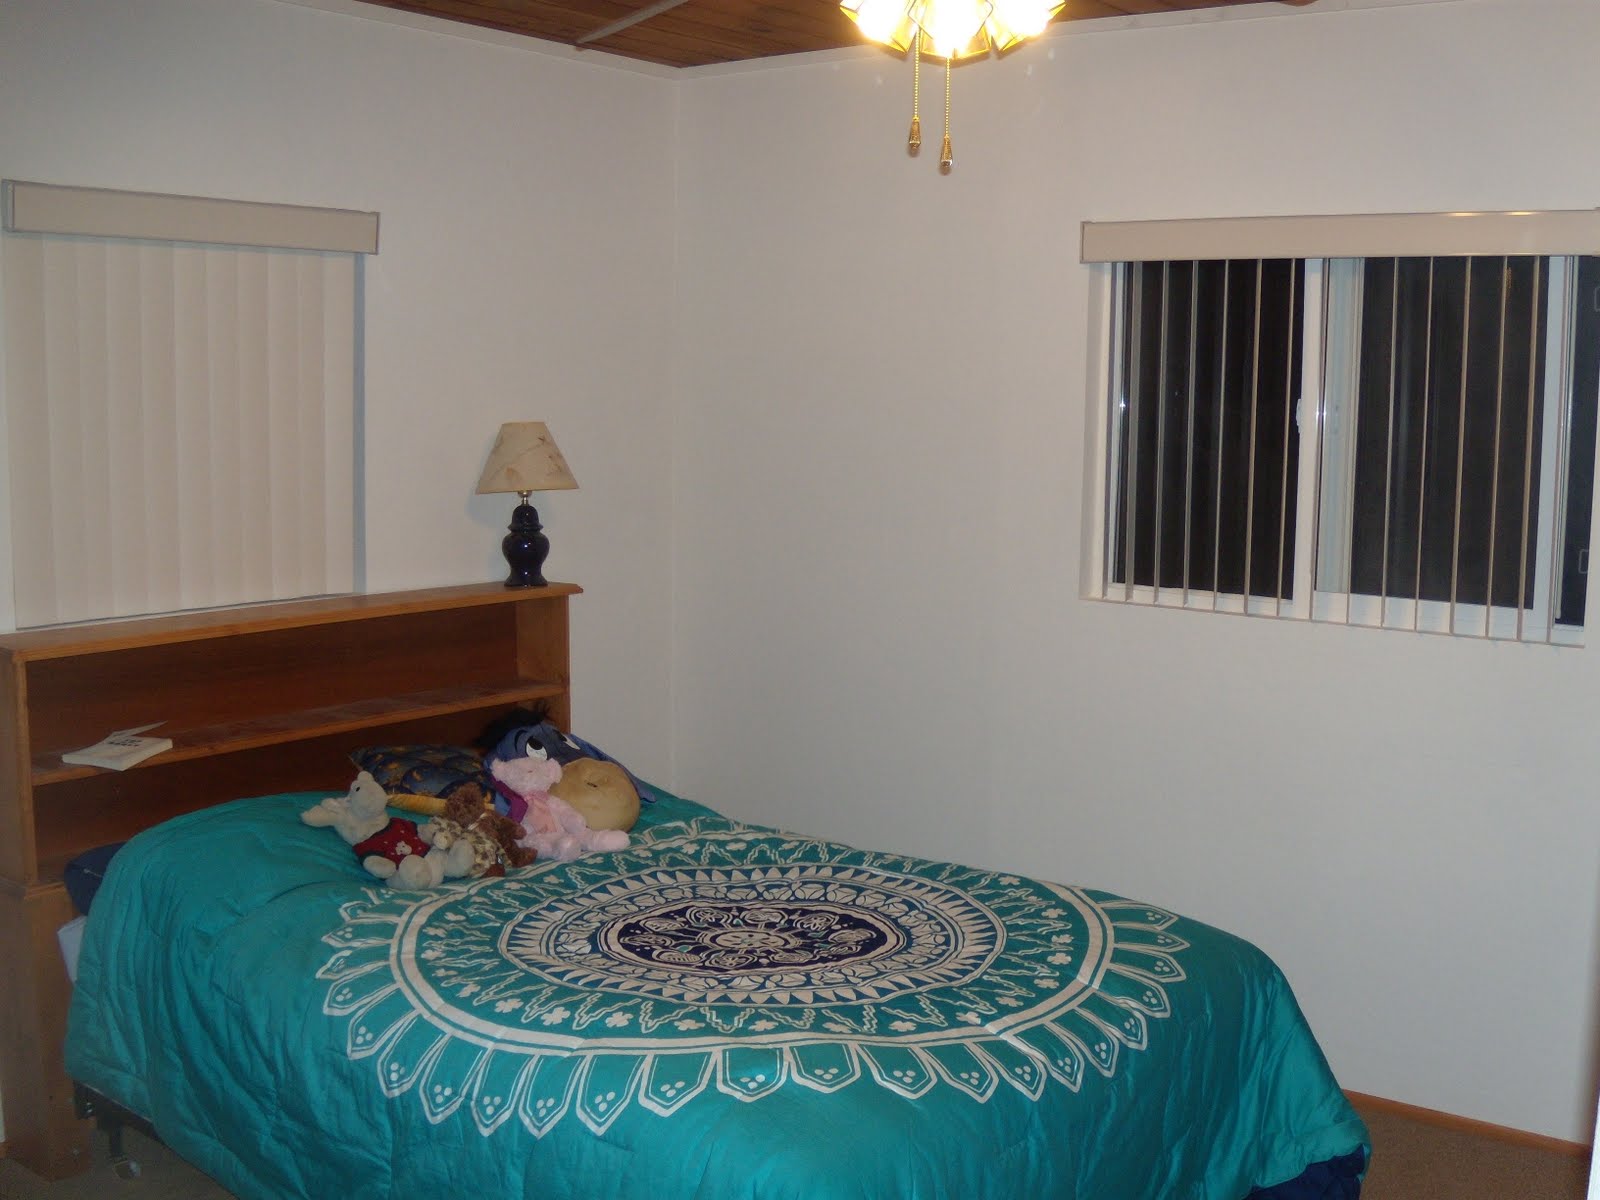
Blinds hung in my room and bed moved in

Exterior around new door primed

Around garage painted

Sunday, June 12, 2011

Only Two Days of Work This Weekend

We worked only Friday & Saturday this weekend.  Sunday we celebrated Father's Day early as Mom and Dad will be out of town next weekend.

Floorman came out Friday morning and measured the three rooms for carpet.  It should be getting installed about the 24th - it's got to be made then shipped.

Friday, the living room window was replaced.  Saturday, Mom flashed it.  Dad put chicken wire around both the front windows so he can stucco them later.  That took up just about most of the day.  Cutting and stuffing it around the window is a slow, slow process.  Window sills around both windows have been installed and need to be joint compounded and painted.

I got some weeding in the front done.  Also, some trim and cabinet door painted.  Mom added some sheetrock to the short parts of the bedrooms.  In some places, the sheetrock doesn't come down all the way and would leave a gap between the wall and carpet.  Since I'm not planning on putting baseboard in them, I definitely want that gap gone.  I taped and Mom compounded the additions.

We're getting there.

Sunday, June 5, 2011

Rain Slowing Us Down

Friday morning we switched out my dining room window.  It didn't take long to pull out the old one.  Putting the new one in was pretty quick as well since we could use the frame that was already there.  After lunch, rain was threatening, so we didn't do the living room one since it's exposed.  The dining room window is under an overhang, so it's protected.  Instead of getting that one in a precarious, leaky situation, I put the flashing around the window.  Stucco will come at some point in the future.  Mom and Dad worked on repairing some door moulding.

Saturday morning we went to a carpet store to see if they had something I liked at a reasonable price.  They did!    Floorman is coming out on Friday to measure.  That afternoon Mom and I worked on putting some insulation in the dining room wall.  When the window was out, Dad could see that there was none there.  Mom cut an opening just under the window wide enough for me to wiggle the insulation through.


Dad worked on door moulding and transition strips between the hall and bedrooms.

Sunday, Dad finished installing door moulding and put up the floor moulding in the hall.  That had been on hold until the door moulding was done.  I got the ceiling trim for the master bedroom denailed, cleaned up, and painted.  Mom patched up the hole from Saturday under the window.

We're getting there on the house.  There should be an open house sometime this summer.  Here's the still to do list (created Sunday afternoon):
  • Ceiling trim: master, guest, & bedroom               
  • finish painting hallway doors (including linen closet)
  • apply socket & switch plates
  • kitchen tile
  • living room window
  • patio door
  • texture & paint wall around dining room & patio door
  • kitchen trim
  • exterior paint
  • roof
  • blinds
  • door knobs
  • shower
  • door jambs
  • electric panel
  • closet doors


Monday, March 28, 2011

Trim Work

Today was focused on trim.  Mom laid the pieces all over the house where they matched up by size.  Dad and I went around with the nail gun and attached them.


The ones in dining room, living room, and hallway are painted to match the wall.  The ones in the study match the ceiling.  After they were up, Mom went around and filled cracks with joint compound.  Then she touched up the paint.


I also removed nails from the door trim that still needs to be painted.  It's best to pull the nail all the way through the board - that way the ugly tear out is at the back, not front.  You've got to use a pair of vice grips to hold the nail (nothing to grip on the bottom of it), then pry it up with a utility bar.


I also spent time everyday of the weekend working on the piece that will fill this ugly hole, left from the original kitchen fan in the ceiling.


I bought a vent/fan grill on Friday and some paint.  Put several coats of paint on it (it started out white) and was finally able to put it up yesterday.


I spent the late afternoon taking care of the backyard with the weed whacker - so nice that the rain finally stopped.  Dad put up some trim in the kitchen.  Mom wiped a bunch of dust off the heater cover before putting it back on.  Mom and Dad moved my furniture in my living room more to what I want to to be and brought the TV out.  My house is starting to come along. Yay!

Sunday, March 6, 2011

Time Consuming Jobs

Saturday:  Mom spent the morning getting the bathroom protected from ceiling cleaning.  She spent the afternoon cleaning.  It was the most disgusting room in the house.  Near the fan, there was about 1/16" layer of tar from years of cigarette smoking.  Quite disgusting.


Dad spent the day pulling nails from floor moulding and painting it.

I did a little of this and a little of that. Major project was getting the buffet ready.  I put the doors on the cabinets that are acting as a buffet in the dining room.  I attached the countertop.  I measured and cut the backsplash.


I also planted some camellias in the front.  This involved carrying several buckets of dirt from the backyard to the front.  Before putting in the actual plants, I filled in some random holes in the front yard that were right next to the entry.  Then I got the three plants in the ground.  They're hard to notice in the picture now, but they'll get plenty big in just a year or three.


Sunday:  Mom finished the bathroom ceiling - with a really long break for lunch.  (She went out with friends and lost track of the time.)  She's actually finishing it as I type this.  It will be good for the plastic wrapping to be gone because it would be difficult to take a shower before work tomorrow.

Dad and I spent most of the day measuring, cutting, and installing floor moulding (kitchen, dining room, living room) and door trim.  It's a surprisingly slow process.  This evening, while I got dinner prepared, Dad put caulk along the edges and holes. Next weekend, we'll do some touch-up painting.


That's pretty much it.  We were plenty busy this weekend, but not a lot to show for it.  Oh, well, it's all got to get done eventually.

Saturday, February 19, 2011

Laying Floor

When Mom and Dad arrived, Dad and I got to work clearing out the living and dining rooms.  We would lay floor today.  I got a floating floor of hickory looking laminate.  Dad took some measurements and figured out how we would start.

Laying the first two rows was a giant pain!  We snapped together the entire length of the first row.  Then we attempted to slide it against the wall where we needed it.  It was tricky sliding it under the door sill and kept coming apart at some seams when we tried.  Very frustrating.  Dad decided that we needed to add the second row to give it some stability.  Hopefully that would stop the seam from coming apart.  We connected three boards and then added them to the first row.  That went fairly well.  We added two more and then two more and finished the row.

Alas, that did NOT solve the problem.  Mom got down with us and the three of us tried to figure it out.  Eventually, we decided the wall is not perfectly straight - it bows a bit.  This was what was causing our problems.  Dad removed some of the shims he put in and we let the floor slide under the wallboard in places.  No more seams coming apart.

After that, the process went quite quickly.  We added one board at a time and it was a smooth operation.  Click in board.

I pound end while Dad taps connection to bring the two totally flush.

Move on to next board.

It was great.  We got about 1/3 of the floor down.  More fun for the rest of the weekend!

Mom, when she wasn't wrestling the first two rows with us, put down peel-and-stick in the sink base cabinet. That will be nice in case my sink develops a drip and I don't  notice right away.  She then got to return to her favorite task ever - washing the ceiling!!!  She's working on the hallway now.  She wants to get it done before we're laying floor there.  She's great!

Sunday, February 6, 2011

Late Start

Mom and Dad didn't show up until about 11.  I moved some stuff into the house, put peel-and-stick tiles on the shelf I made yesterday, and attached cleats to the wall above the non-cabinet for the countertop to rest on.  At this point, I was starting to worry about Mom and Dad and gave them a call.  They were just leaving.  I took a brief break and then attempted to find the studs in the dining room.  Dad had difficulty a few weeks ago when he was doing some electrical work in the wall.  It was a bear.  According to the stud finder, there are studs just about every 6 inches or so.  Definitely not the case.  Going lower on the wall, I eventually got reasonable readings.  I double-checked with nails, just to be on the safe side.

After Mom and Dad arrived, we went to the store and I bought inexpensive countertops.  They're solid wood and only $3.75 a square foot!!!

We got home, ate lunch, and got to work.  Mom kept working on the green ceiling board from yesterday.  She alternated between that and taking out the cardboard from the cabinets.  She used stripper, but the board is still green.  We may have to stain it brown.

I applied the first coat of oil to one of my countertops.


Dad fixed the two drawers that weren't working properly.  After those tasks were done, Dad and I built a little stand to put under the cabinets for the dining room.  I'm putting wall cabinets there, but at ground level to be like a built-in buffet unit.  Then we installed them in the corner.


There will be doors, but they'll get in the way when we install the floor, so we'll add them after the floor is in.

We then put up the cabinet over the sink.  The kitchen sure is coming along!

Friday, February 4, 2011

The First of the Cabinets

I beat my parents to the house this morning.  When they arrived, Dad and I started working on putting up the wall cabinets.  Dad measured down the height of the cabinet, plus a little clearance, and stuck in a cleat.  He used that to help balance the cabinet while I screwed it in.  We clamped adjacent cabinets together to bolt them to each other.


Shortly after the above cabinets were installed, Dad had to go in the attic to move the wiring for the kitchen light.  It needs to be a bit further out from the wall than its original location.  Here's how Dad looked:


Dad and I kept putting up cabinets after the light was moved.    Mom painted the dining room.


Mom just thought it was funny how the laser level line was on my face.  =)


Mom finished her task before we finished ours.  When she completed that, she tried Krud Kutter on the random green-painted ceiling board in the hallway.


When she finished that, she started laying down some peel-and-stick tile.  Don't worry; I'm not really using that for flooring.  It's being used to fill in spots where the hideous brown tile is missing so that the underfloor is relatively level when we lay down the laminate.

Dad and I finally got the rest of the wall cabinets up.  Well, mostly.  There's still one to put over the sink.  It's a little one and won't line up with the rest - it will be shelf-like.  We'll probably add it after the sink is in so we can center it, but, maybe we'll put it up tomorrow.  It will likely be easier without base cabinets installed yet.

Sunday, January 30, 2011

Kitchen

We spent the day in the kitchen and dining room today.   Mom primed the kitchen this morning.  I scraped the wall of the dining room that will get cabinets.  Dad moved an electric outlet.  It's original location was too low and would be blocked by the future cabinets.  It's now higher and will be usable.  At the same time, since there was already a hole in the wall, Dad installed an outlet in the garage (it's on the other side of the wall).  That will be nice since there was only one in there.


After a lunch break, I got to work texturing the wall of the dining room.  Good times.  The primer was still wet, so Mom and Dad couldn't paint the kitchen.  Dad hung the towel bars in the bathroom (those will be handy when I move in two weeks from now).  Mom dismantled the annoying front structure on the house.  Here's some before and after photos.


So much less annoying, especially for upcoming moving day.  It will eventually just have one large support at the right side, but this will do for now.  The ramp will also be gone, but that will wait until all the large, heavy furniture is where it needs to be.

Mom also go the garage rearranged so there will be more room for my stuff.  That's where most of it will be since I'm moving in long before many of the rooms will be ready.  We quit a bit on the early side today as the primer still wasn't totally dry (darn, cold weather).  We were hoping to get the paint done this weekend so we could go straight to cabinets next, but I guess we'll be a little later than we hoped.  Oh, well.  It'll get done anyway.

Carpet Removal and Other Exciting Adventures

I started the day by touching up the paint job in the study.  Dad patched holes in the kitchen.  Mom removed the carpet in the living room.  It was rather unfortunate that she did as it released a disgusting aroma of urine.  It lingered in the air for quite some time.


And, underneath the disgusting carpet, there was hideous tile.  It was interesting though because it's the same time that was throughout Mom's grandparents' house.  It got us talking about family history and I got to hear some stories that I hadn't before.  It was really nice.


Some of the tiles were loose and broken and need to be removed before we can lay down the laminate.  My plan was to check all the edge ones after the carpet was all up.  As Mom and I moved the couch to get to the last of the carpet, a whole row of the tiles slid along, too.  We busted up laughing - it was great.  Maybe you had to have been there, but it really was funny.

After lunch, Dad kept getting the kitchen ready for texturing.  Mom started doing prep work for that - taping off the ceiling and stuff so the texture wouldn't get on it and ruin her cleaning job (different method of texturing the kitchen than the other rooms, much messier).  I pulled up the carpet that was in the hall closet and removed the random trim from around the dining room window.  

Dad injected a bit of humor into the job of covering things up.  While Mom papered the ceiling, he took care of most of the outlets and switches.


At last it got to be the part of the day for texturing the kitchen. Yay!  Dad mixed up the compound very runny this time.  Then we poured it into the 'gun.'


The 'gun' then got attached to the air compressor.  Then the texture was shot onto the walls.  Tons o' fun!